- Villa
- Prachuap Khiri Khan
- 3 Bedrooms
- 307 sqm modern pool villa in Thap Tai Hua Hin
307 sqm modern pool villa in Thap Tai Hua Hin
 ฿ 19,900,000




About This Listing
Modern 3-bedroom pool villa in Issara Ville Hua Hin
This single-story villa in Thap Tai offers a spacious modern home in Issara Ville Hua Hin. The property provides an impressive 307 sqm of interior space on a generous 718.44 sqm land plot. Clean contemporary design pairs with open interiors for a bright and airy first impression.
Key features and property highlights
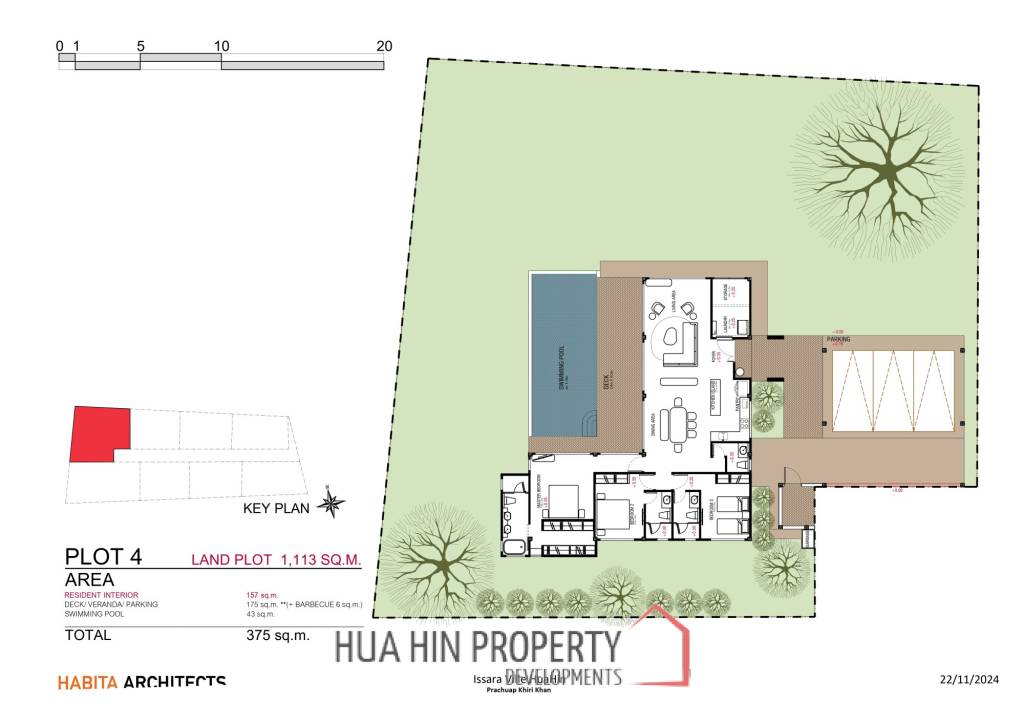
The villa presents an open-plan living, dining, and kitchen area with large floor-to-ceiling glass doors. These doors give direct access to a private rectangular swimming pool and poolside terrace. Neutral floor tiles and light wall colors create a calm modern backdrop. The kitchen features light wood cabinetry, an L-shaped counter, a central island, solid surface countertops, and a built-in sink. Ceiling-mounted air-conditioning units and recessed lighting serve the main living areas. The home includes three bedrooms and four bathrooms. Bedrooms are unfurnished with large windows, floor-length curtains, tiled floors, and wall-mounted air-conditioning. Bathrooms are modern with floating wooden vanities, countertop basins, glass-enclosed walk-in showers, and contemporary toilets. One bathroom includes a freestanding oval bathtub with garden views. A utility or storage room offers extra functional space.
Outdoor areas and layout overview
The single-story layout provides easy movement between indoor and outdoor spaces. Floor-to-ceiling windows along the hallway look onto the swimming pool and landscaped garden. The private in-ground pool is framed by a tiled terrace and a covered veranda with an architectural overhang. A well-maintained green lawn surrounds the home with landscaped shrubs, young trees, and a mature tree in the yard. A privacy hedge and perimeter wall give a sense of seclusion. The front of the property includes a covered carport for at least two cars, a paved driveway, a sliding metal gate, and a concrete boundary wall. The villa is offered on a freehold or leasehold basis with no internal furnishings, ideal for custom interior design.
Location and neighborhood setting
This villa sits in the Thap Tai area of Hua Hin in Prachuap Khiri Khan. Issara Ville Hua Hin is a low-density new development with only eight single-story units. The surroundings feel residential and peaceful with a modern architectural streetscape. The area provides a private setting with convenient road access from the front driveway.
Nearby lifestyle and accessibility
The Thap Tai district gives easy reach to wider Hua Hin amenities. Daily services, shopping, and dining in Hua Hin town are accessible by car. Beaches, leisure spots, and other coastal attractions sit within comfortable driving distance. The location supports both full-time living and holiday use.
Benefits and value for buyers
This villa offers strong benefits for owners seeking modern design and space. The large interior area, generous land size, and private pool deliver excellent lifestyle value. Unfurnished rooms allow full personalization of furniture and decor. Single-level living suits families, retirees, and investors alike. The combination of a limited eight-unit project, contemporary style, and a quiet Thap Tai location enhances long-term appeal.